
Training floor
Plan a gym from the floor up
A useful equipment list begins with the route a member takes through the room.
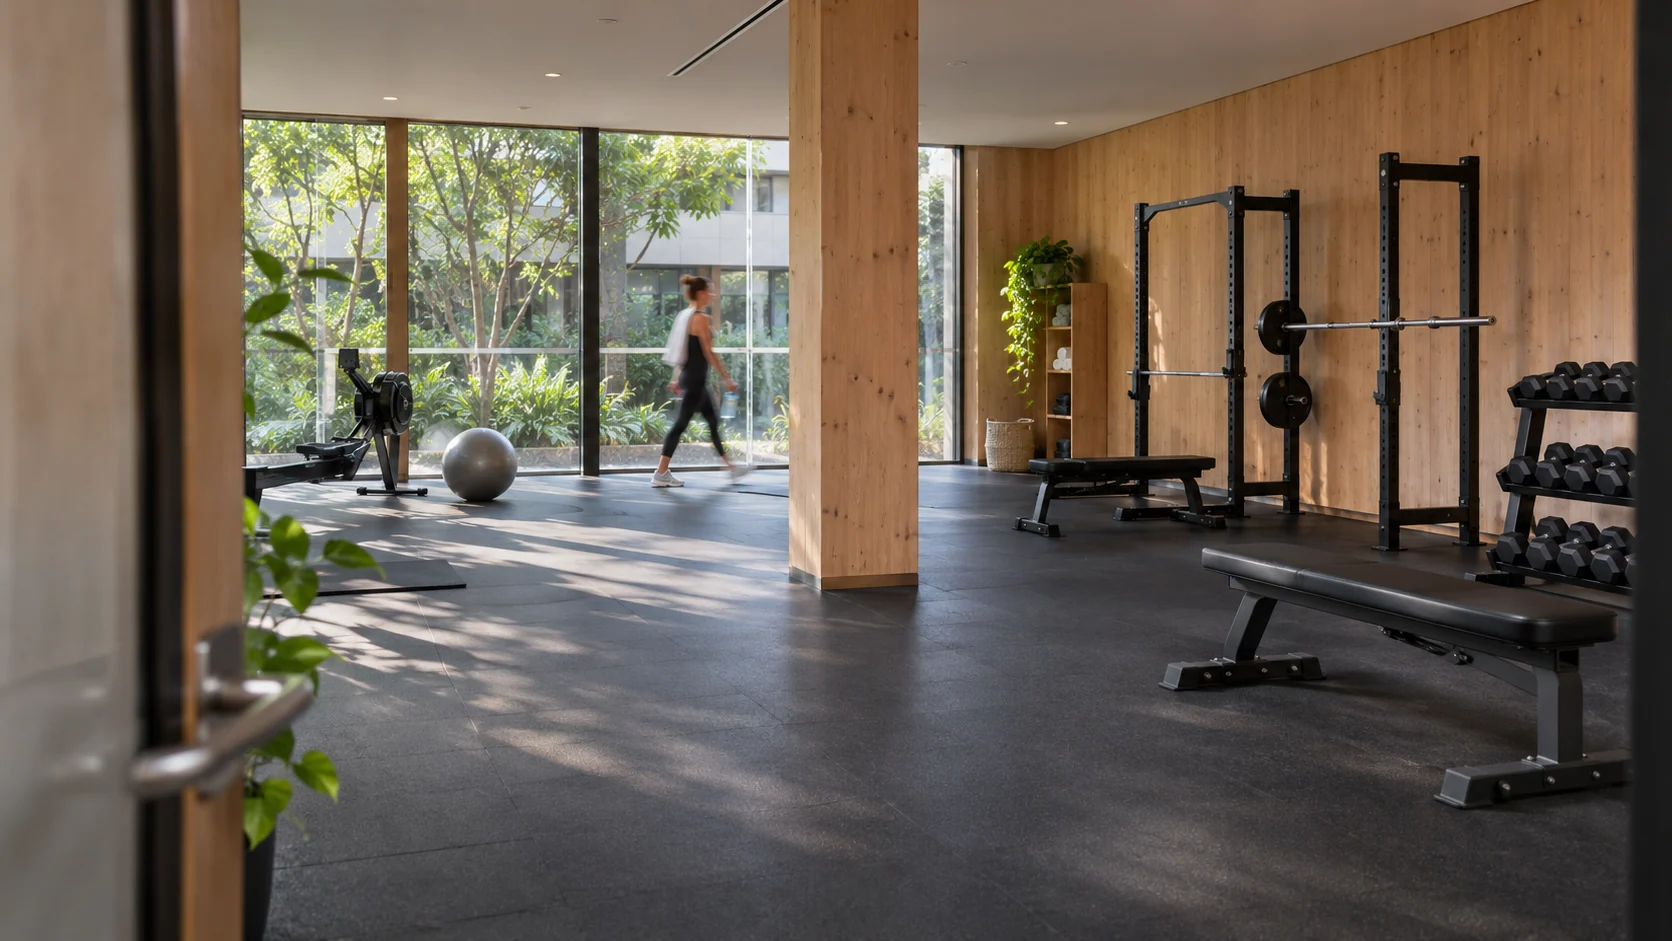
Start with the fixed points
Mark the entrance, columns, doors and windows on a scaled drawing. Add the receiving entrance too. A rack that fits on the training floor can still be difficult to bring through a turn in the delivery route. Keep the measurements and the photographs together so the person reviewing the plan can see what each number describes.
Draw the exercise as well as the machine
Place a bench on the plan and sketch where a lifter stands to pick up dumbbells. At a plate-loaded station, include the side where someone loads a plate. In the cardio zone, check how a member approaches and leaves each machine. Use the installation guidance for the exact model to establish clearances before signing off the layout.
Test the busy moment
Trace two paths at the same time. One member carries a plate back to storage while another walks from a treadmill to the exit. Where the paths cross, try moving storage closer to its station or turning a bench. Send the revised drawing with your shortlist so the quotation and the floor plan describe the same room.
Explore gym planning ↗